
Listing Courtesy of: BRIGHT IDX / Listed By: Amy Kuhaneck, Coldwell Banker Realty
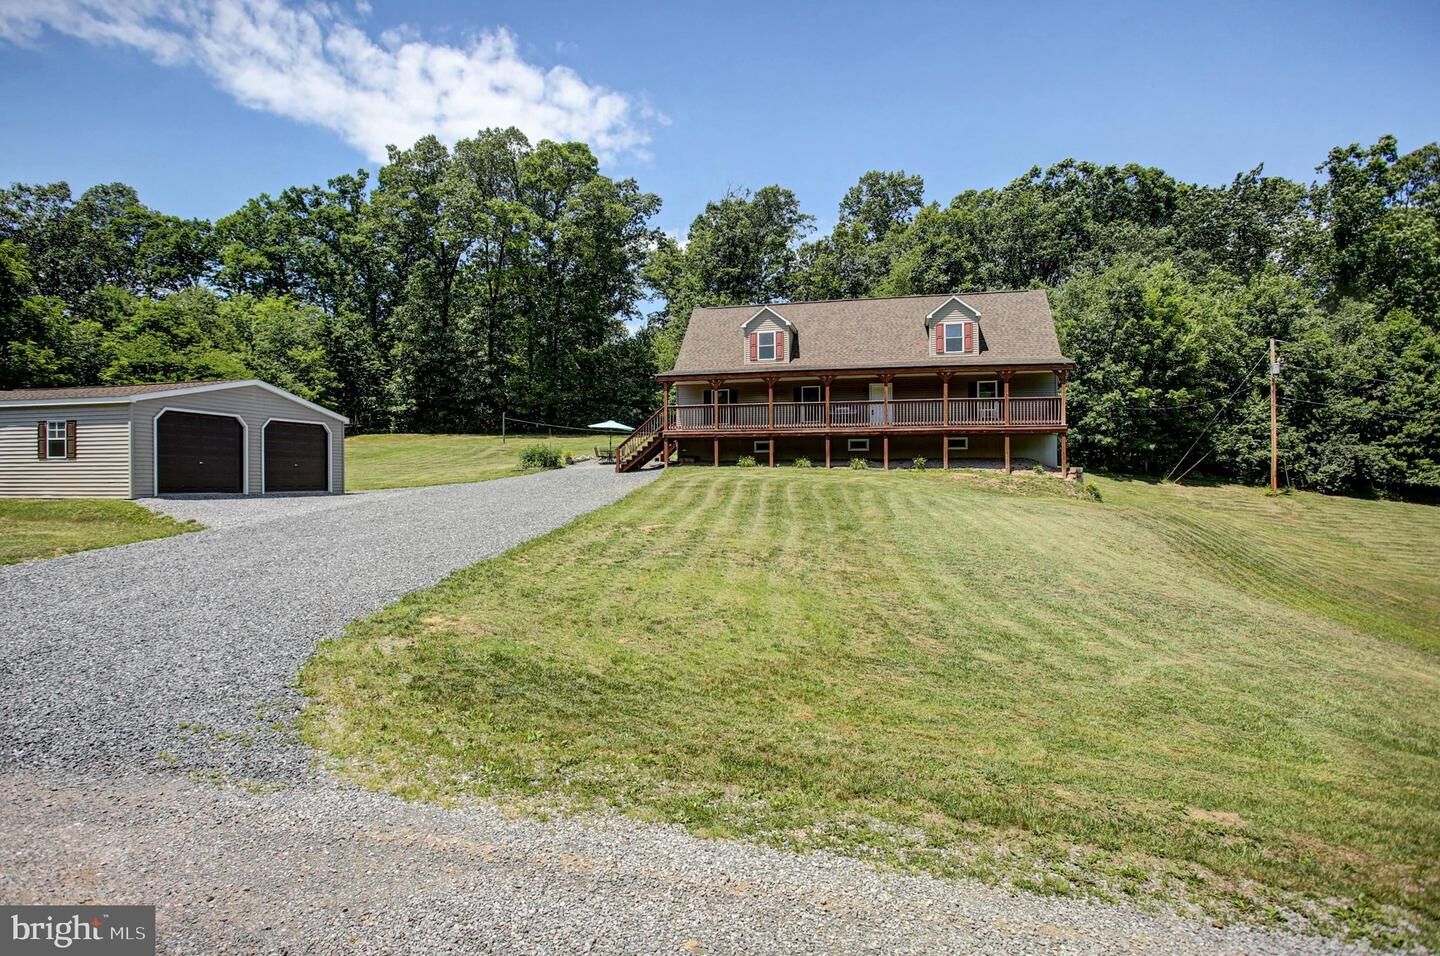
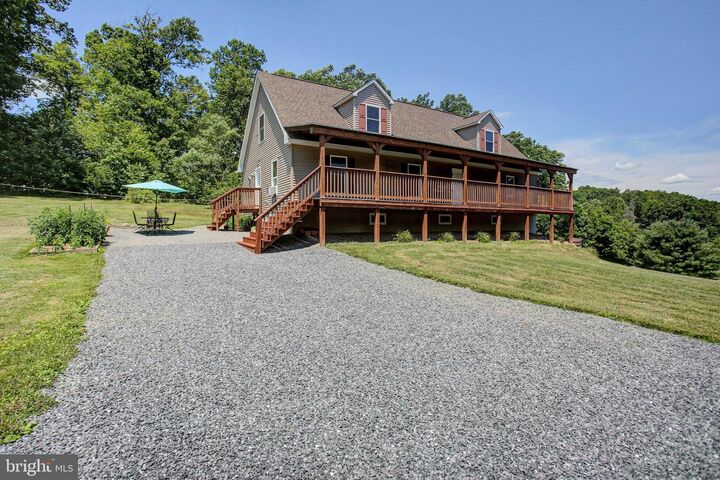
21060 Revercomb Lane Shade Gap, PA 17255
Active (115 Days)
$399,900 (USD)
MLS #:
PAHU2024370
PAHU2024370
Taxes
$2,550(2026)
$2,550(2026)
Lot Size
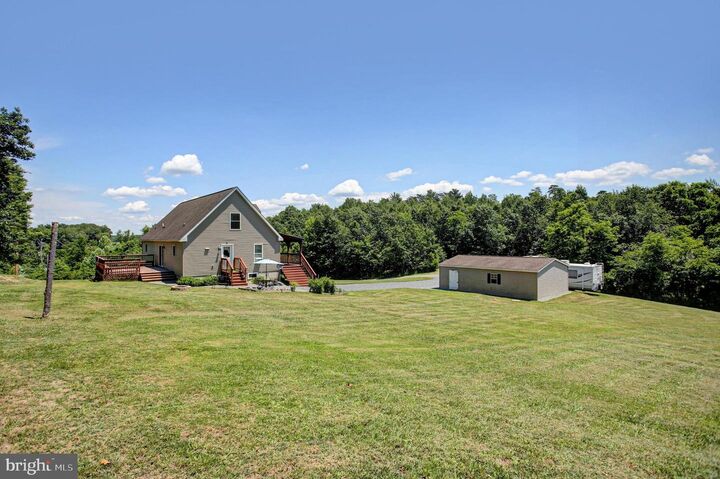
3.45 acres
3.45 acres
Type
Single-Family Home
Single-Family Home
Year Built
2014
2014
Style
Ranch/Rambler
Ranch/Rambler
School District
Southern Huntingdon County
Southern Huntingdon County
County
Huntingdon County
Huntingdon County
Listed By
Amy Kuhaneck, Coldwell Banker Realty
Source
BRIGHT IDX
Last checked Oct 23 2026 at 2:01 PM GMT+0000
BRIGHT IDX
Last checked Oct 23 2026 at 2:01 PM GMT+0000
Bathroom Details
- Full Bathrooms: 2
Interior Features
- Refrigerator
- Combination Kitchen/Dining
- Kitchen - Eat-In
- Oven/Range - Electric
- Floor Plan - Open
- Water Treat System
- Built-In Microwave
- Carpet
- Ceiling Fan(s)
- Primary Bath(s)
- Bathroom - Walk-In Shower
Property Features
- Above Grade
- Below Grade
- Foundation: Concrete Perimeter
Heating and Cooling
- Baseboard - Electric
- Ceiling Fan(s)
Basement Information
- Outside Entrance
- Connecting Stairway
- Full
Exterior Features
- Vinyl Siding
- Concrete
- Roof: Asphalt
Utility Information
- Sewer: Mound System
- Fuel: Electric
Stories
- 3
Living Area
- 2,504 sqft
Location
Disclaimer: Copyright 2026 Bright MLS IDX. All rights reserved. This information is deemed reliable, but not guaranteed. The information being provided is for consumers’ personal, non-commercial use and may not be used for any purpose other than to identify prospective properties consumers may be interested in purchasing. Data last updated 10/23/26 07:01

Description